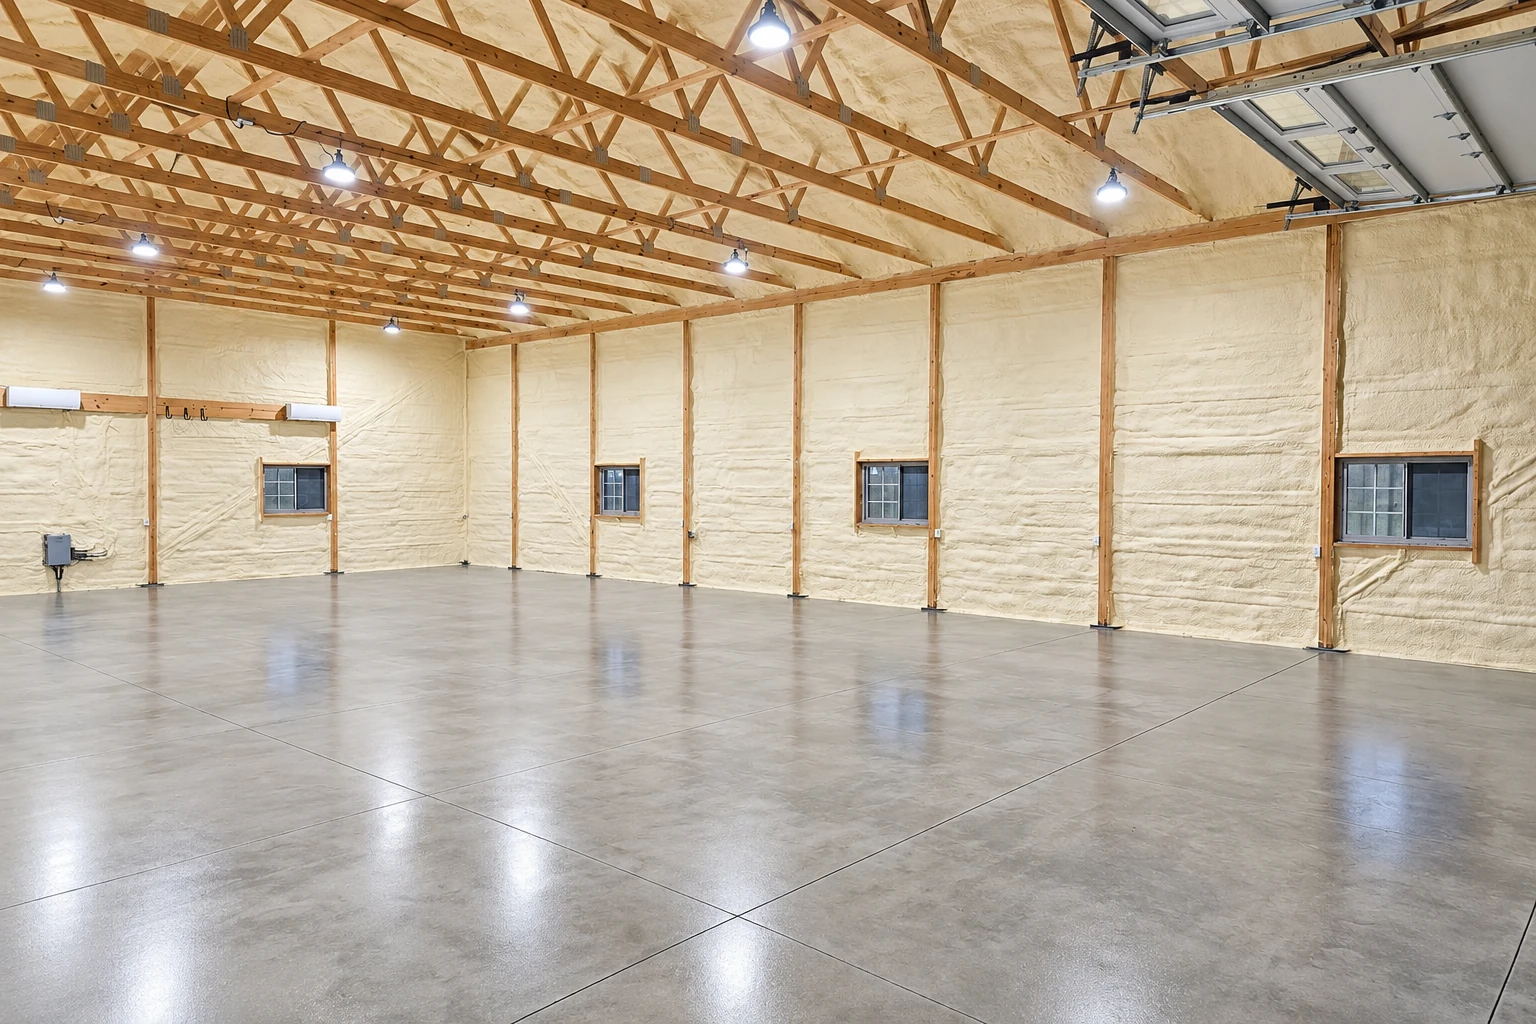
Before we pour a garage floor, I ask how you'll use the space, because a coating, a car lift or a heated room each changes how we plan the slab. A floor for parking and storage is simpler than one under a lift or in a finished workshop, and it's far easier to get that right on paper than to cut concrete out later.
Most of the work goes into the subgrade, the ground the slab sits on. We dig it out and pack it firm, along with any trenches cut for pipes or wires, because a base that's only raked level settles with the dirt. We check where water runs so the floor drains toward the door, and we pour when midday heat won't leave a weak, dusty top.
When the budget gets tight, people usually look at cutting the base first, and I'd cut it last. Nobody sees it the day we pour, but it's what decides whether the floor stays flat, so I'd trim the finish before the ground. If you want color or a pattern, we can talk through decorative concrete. Some garage jobs also turn up a failing wall beside the driveway, which we handle as concrete retaining walls.