Concrete driveway building
When a driveway has sunk, cracked across or holds water by the garage, we dig out to firm ground, pack a new base and pour a slab sloped to drain.
Sterling Stone Tiburon Concrete is a concrete contractor based in Tiburon that builds driveways, patios, steps, retaining walls and foundations for homes in Larkspur and Greenbrae, starting with the ground underneath and where the water goes.
Sterling Stone Tiburon Concrete is a concrete contractor based in Tiburon, CA, and in Larkspur we pour driveways, patios, walkways, steps and garage floors, build retaining walls, and set footings and slab foundations. I come out to look at every job myself, so the person who writes your estimate is the one on site when we pour.
A lot of what we see here sits on a slope. Driveways climb up from the street, patios rest on yards somebody leveled years ago, and many of the old slabs we break out have sunk or cracked because the dirt under them was raked flat instead of dug out and packed. That ground underneath, the subgrade the slab sits on, is where we spend our time before anything gets poured.
Water is the other thing. Rain coming down a hillside lot has to go somewhere, and when a slab falls toward the house instead of away from it, you get pooling water at the door and damp walls. We check where the water runs before we set forms. The same questions come up on our jobs in Kentfield and San Anselmo, so the planning is familiar even when every lot is a little different.
When a driveway has sunk, cracked across or holds water by the garage, we dig out to firm ground, pack a new base and pour a slab sloped to drain.
A patio off the back door works best when it's sized for how you'll use it and pitched away from the house, so rain runs to the yard and not toward your walls.
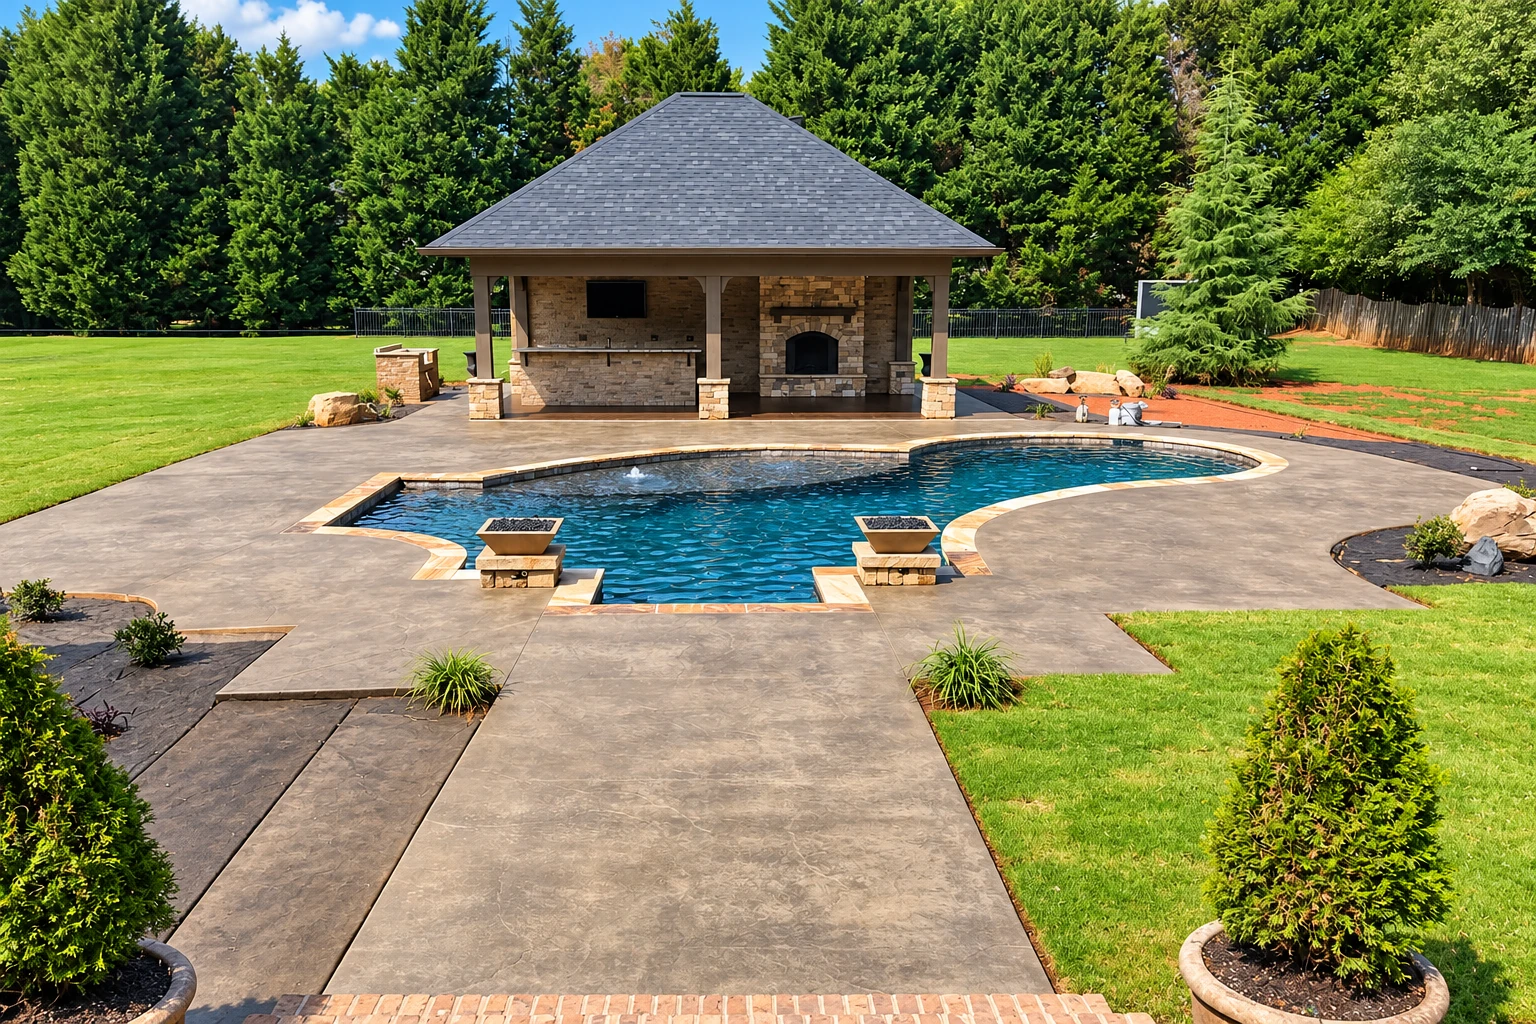
Stamped concrete gives a patio or walk the look of stone or brick, pressed in while the concrete is fresh, over the same packed base a plain slab gets.
We replace heaved or tripping walkway panels and cut control joints, shallow grooves that give the concrete a planned place to crack instead of across the middle.
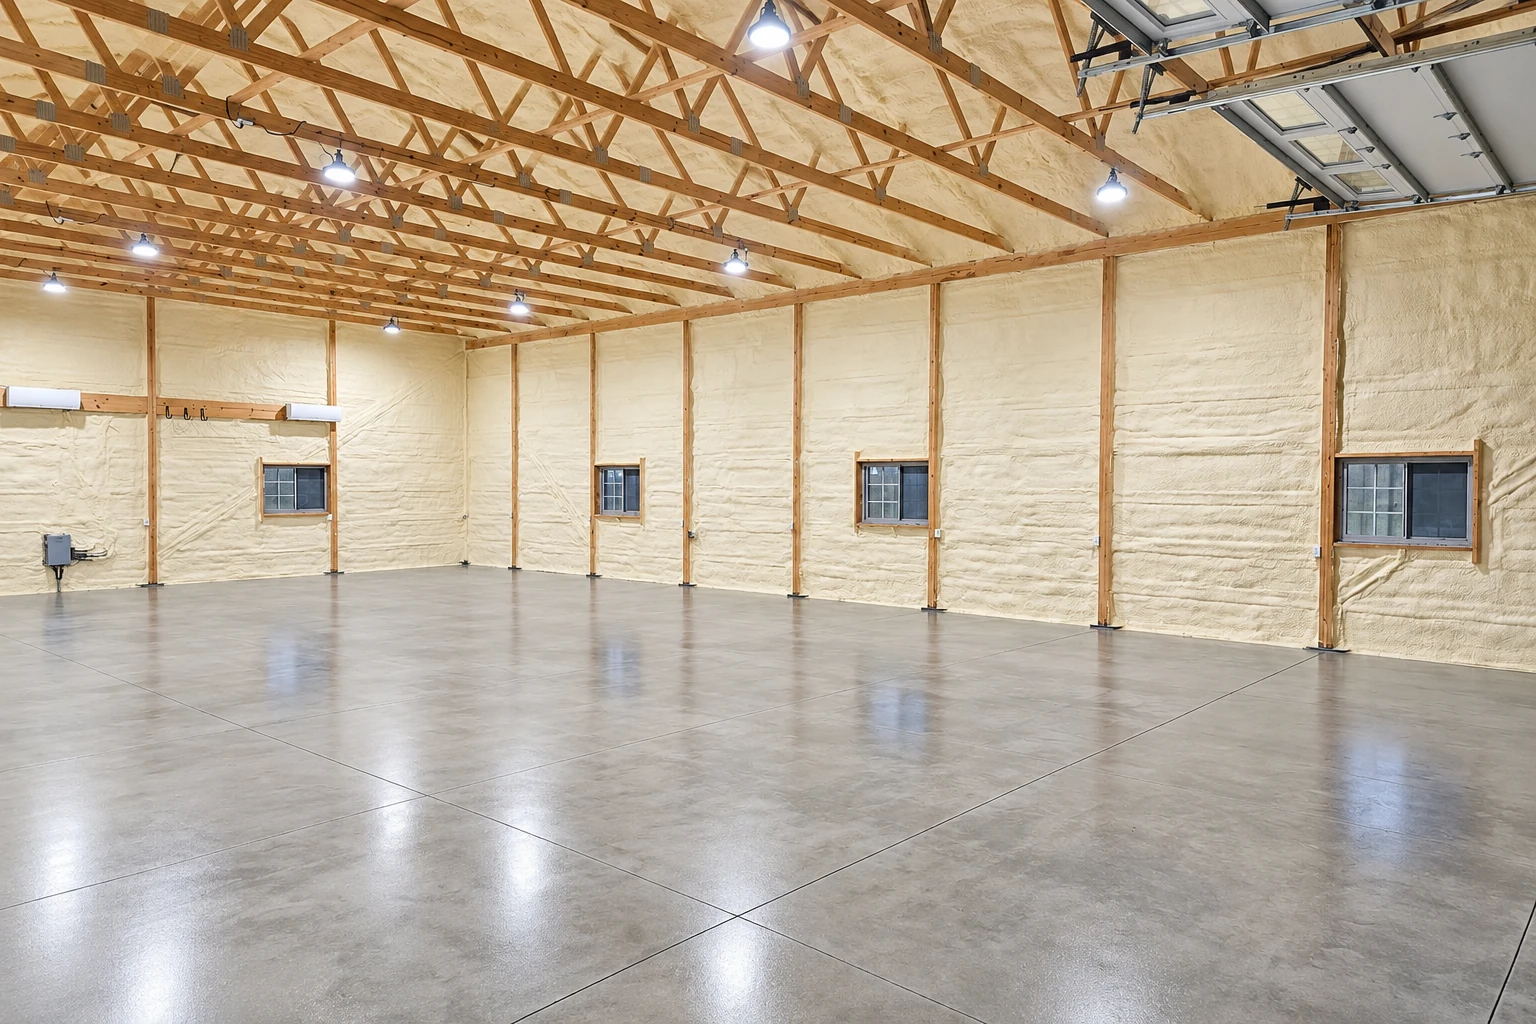
An old garage floor that's chipping, stained or cracked can be broken out and repoured on a compacted base, with a smooth finish that's easy to sweep and keep clean.
Color, exposed aggregate and scored patterns let new concrete suit an older house or a garden, and we look at samples with you before you choose one.
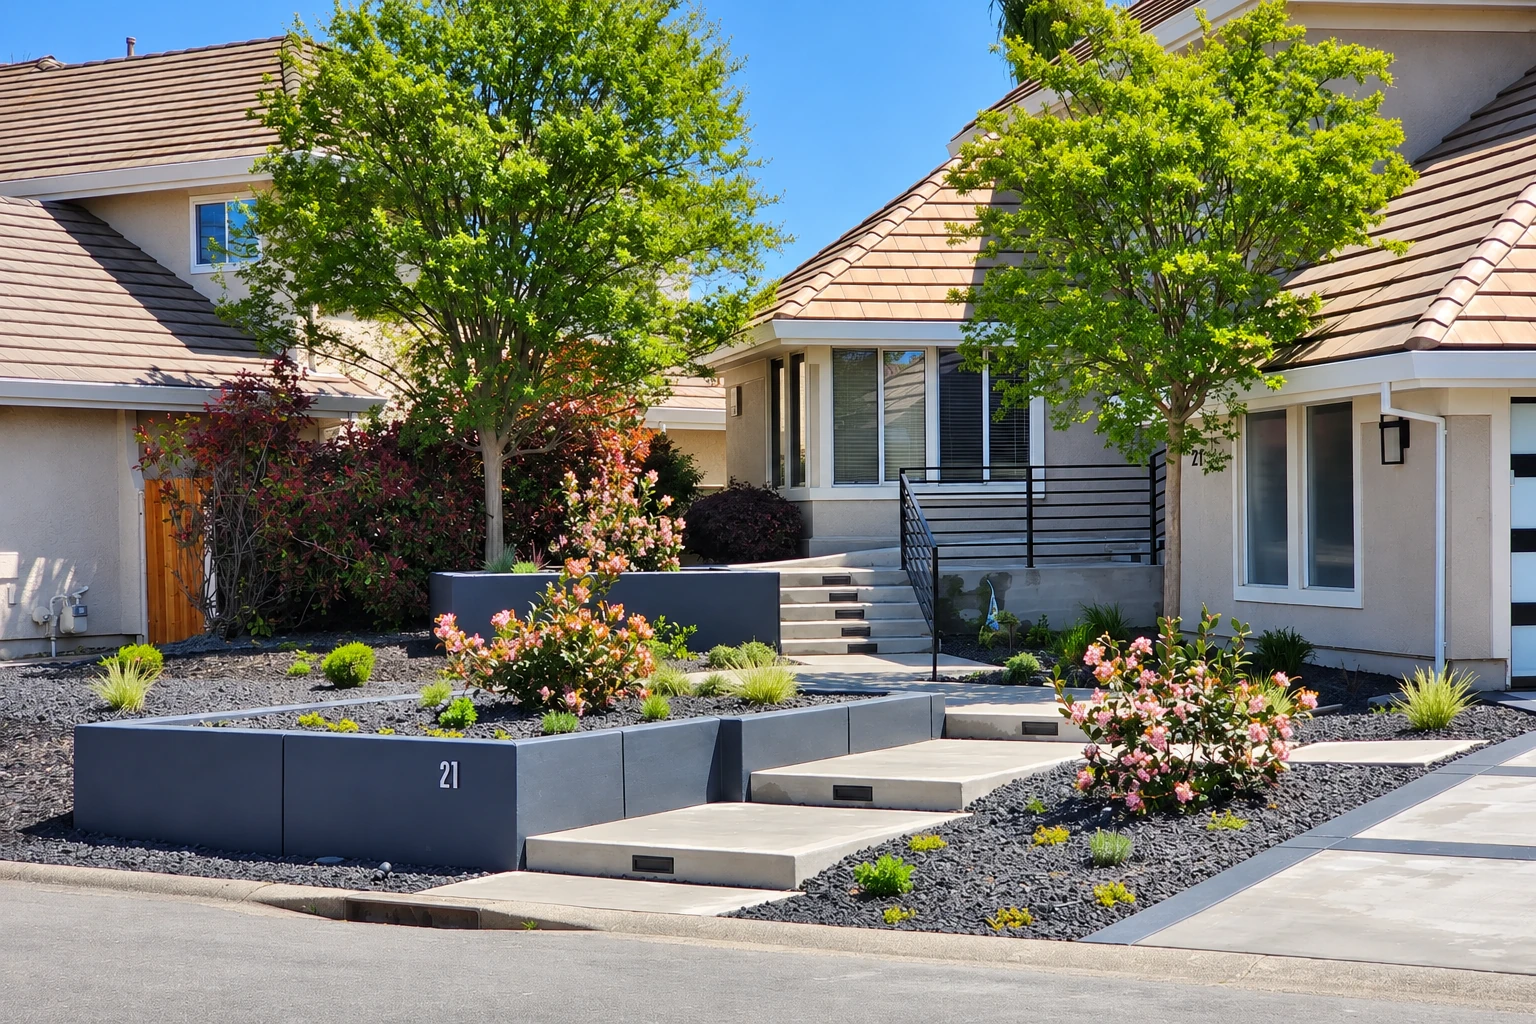
On a sloped yard a retaining wall holds the hill back, so it needs a proper footing, steel inside and drainage behind it to keep water from pushing it over.
Interior floors for basements, workshops and additions need a level, compacted subgrade and a vapor barrier underneath before the pour, so the floor stays flat and dry.
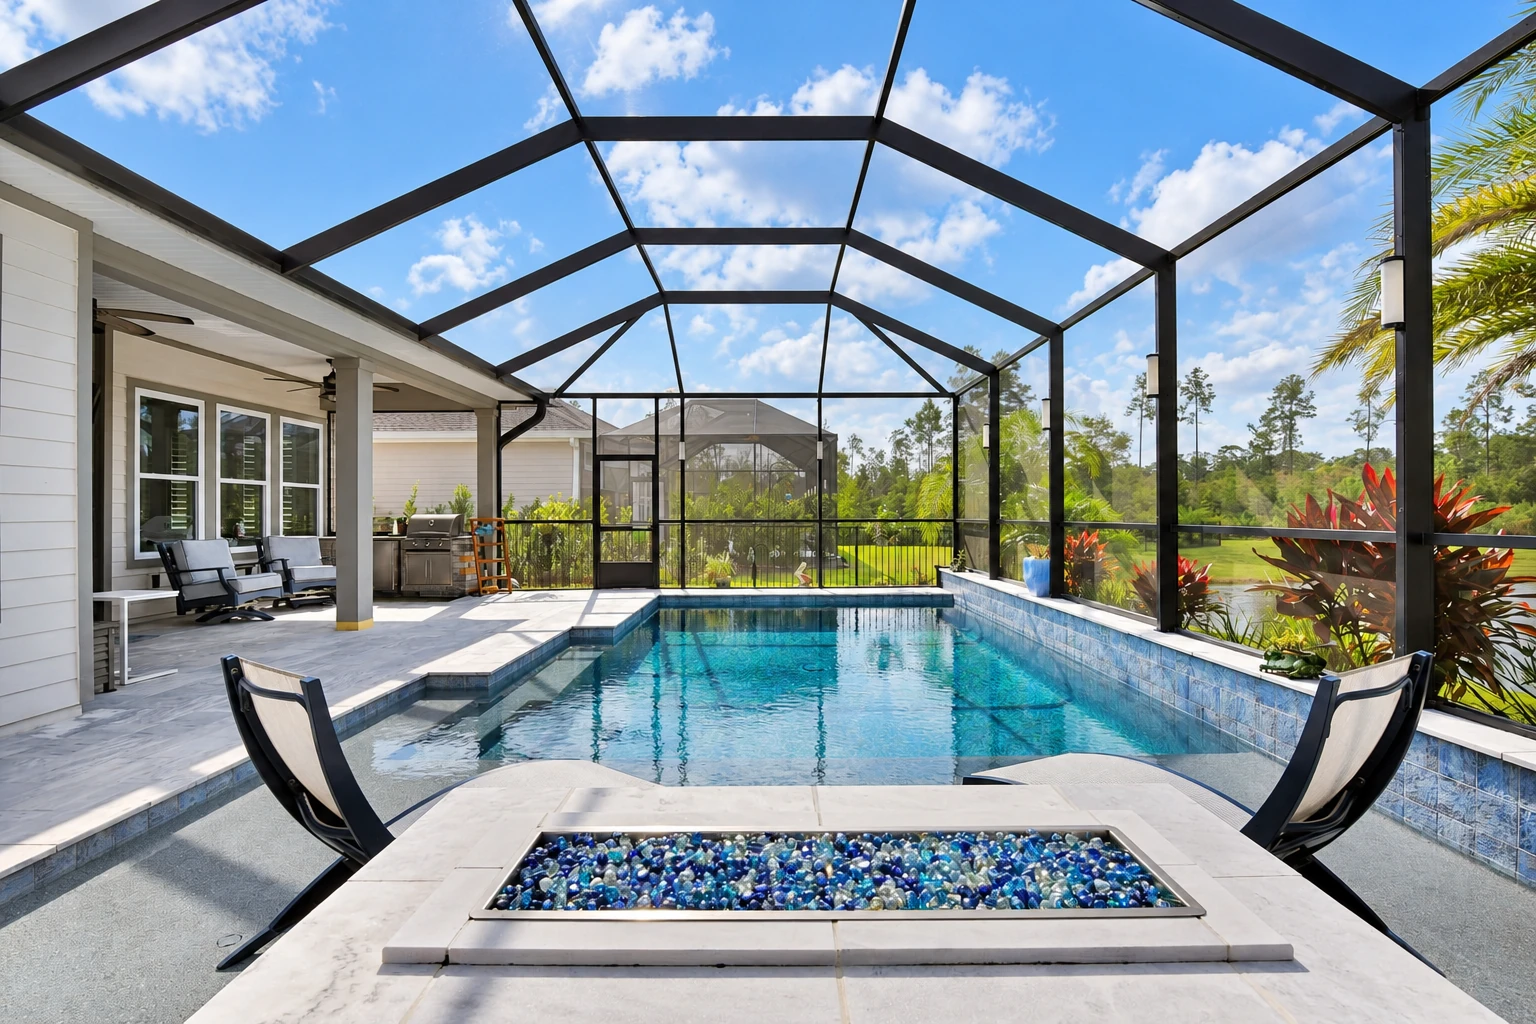
Around a pool the deck has to drain away from the water and give bare feet some grip, so we plan the slope and the surface texture together.
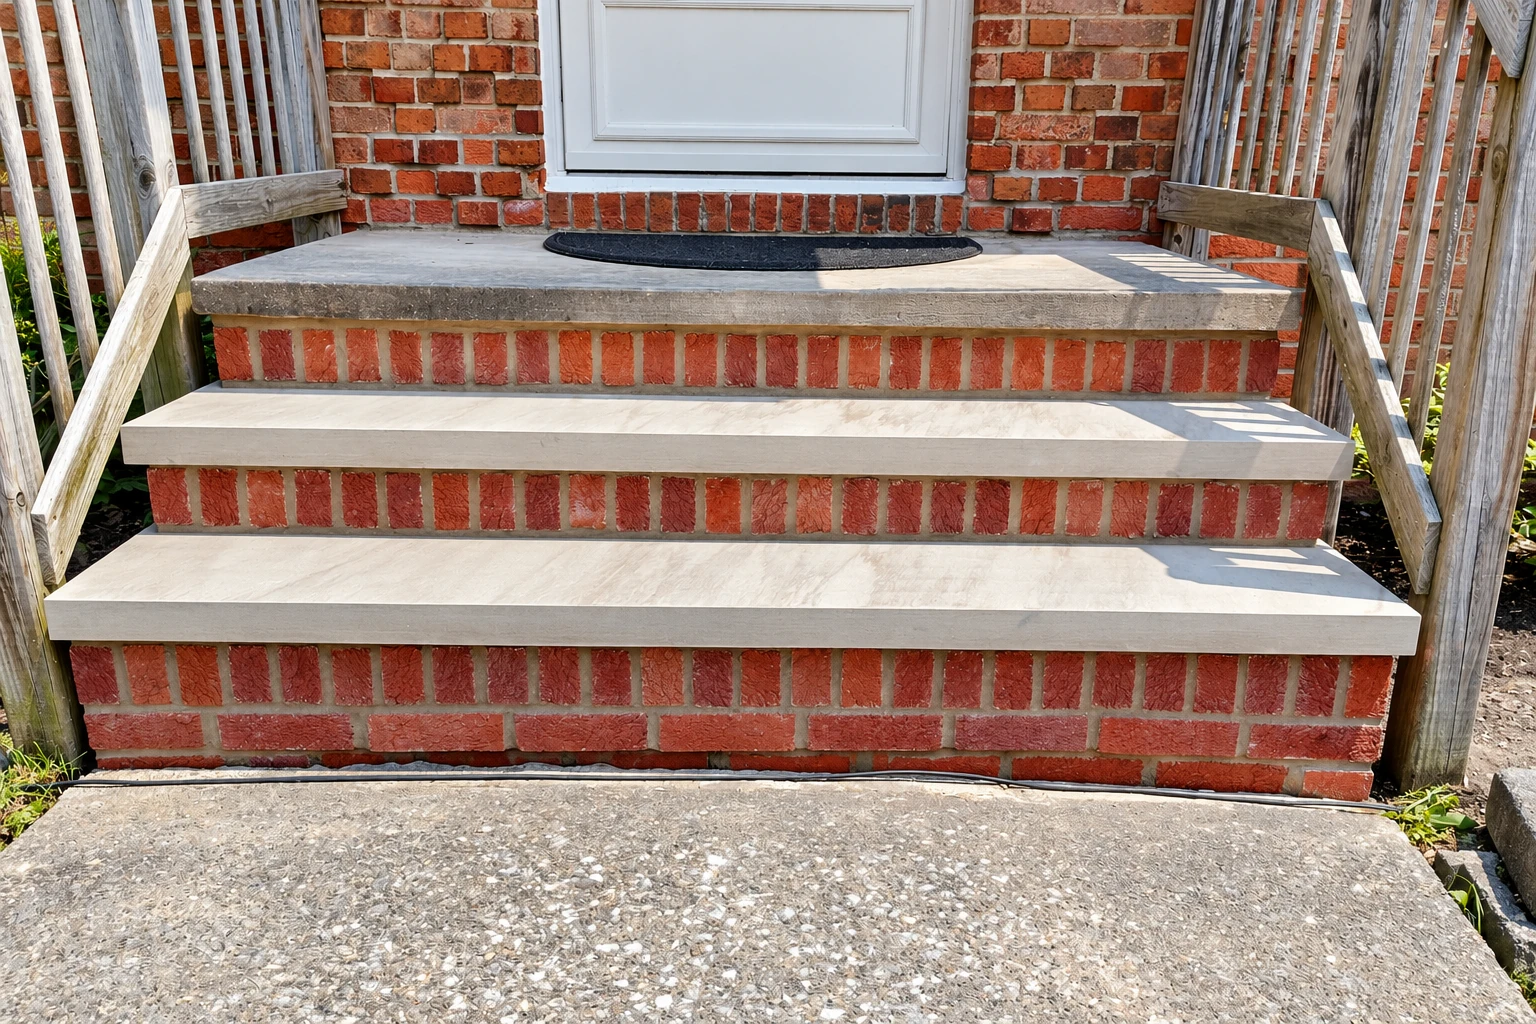
Front steps that have cracked or pulled away from the porch get rebuilt with even risers and rebar, the steel rods inside that hold the concrete together.
A slab foundation for an addition, a cottage or a garage gets poured to the engineered plans, with the base, steel and thickness those plans call for.
For new foundations or replacements under older homes, we follow the engineer's drawings closely, because the ground and the steel are what carry the house.
Shared parking pads and other large flatwork, the broad flat pours like lots and wide aprons, need a deeper base and joints laid out for the traffic they'll carry.
Footings are the concrete pads and strips under decks, walls and posts, and we dig them to the depth and size the plans show before any concrete goes in.
When part of a house has settled and doors stick or floors slope, we look at what moved and why first, then lift and support the foundation from below.
We saw-cut concrete for new openings, clean edges where a slab meets a repair, and taking out one section without cracking the rest of the slab.
We reply to every call and message within one business day, and there's no pressure and no obligation. I'll set a time to come out to your Larkspur property myself, walk the job, measure it and hand you a written estimate that spells out what's included.
(415) 429-4397In Larkspur, the city's Building Department issues permits for work that builds, alters, repairs or removes a structure, and it won't issue a permit until the contractor's city business license is current. When your job needs a permit, that review sits at the front of the schedule. We find out what the city asks for on your job, help you with the paperwork and wait until the permit is in hand before we start.
Two things are worth checking on any contractor. The city expects every contractor and subcontractor working here to hold a current business license, and the state's Contractors State License Board licenses anyone who builds or alters a structure in California. That license applies when the project needs a building permit, uses any additional workers, or the total cost of labor and materials on one or more contracts for the project is $1,000 or more. We're fully licensed and insured.
What moves the price here is mostly the ground and the access: how much old concrete comes out, how deep we dig to firm soil, how much base we bring in, and whether a slope needs a wall or steps. Stamping or color adds to it. The schedule turns on the permit and the weather on pour day. We work the same way next door in Corte Madera, and your written estimate lays out what's included.
I started this business in Tiburon in 2020, and I still come out to look at every job myself. I write your estimate, and I'm on site with our crew while the work gets done, so the questions you asked on the first visit don't get lost between people. I'd rather answer one twice before we pour than leave you wondering about it afterward.
When a budget gets tight, the first thing people want to trim is the base, because on day one nobody can see it. I'd cut the fancy finish before I'd cut the base. A stamped pattern over settling dirt tends to crack with it, while a plain broom finish, the light ridged texture that gives your shoes grip, over a well-packed base usually holds up.
We also plan pours around the midday heat, which can leave a weak, dusty top, and we cut joints while the concrete is fresh so cracks land where we chose. Our work is backed by our satisfaction guarantee. Call (415) 429-4397 or use the estimate form to set up a visit.
A few things about building in Larkspur change how we plan a concrete job here, from what's under a foundation to where the truck can park on pour day.
The city's findings place Larkspur structures in Seismic Design Category D to F, depending on how a building is used and how the ground moves at the site, and they say this area carries a higher earthquake risk than most of the country. That's why foundations, footings and retaining walls here get poured to engineered plans, and why we follow the steel and depth on those drawings.
The city asks for a grading permit for grading or earthwork beyond hand-dug excavation under 25 cubic yards. A new driveway on a slope, or a patio cut into a hillside yard, can move more dirt than people expect once the old slab is out and we dig to firm ground. We size up the digging on the first visit, so you know early.
Any work in the public right of way, the street and the strip along it, needs an encroachment permit from the city, and equipment and materials can't be staged or stored there. That matters on a driveway apron or a sidewalk panel at the curb, and on a narrow street it means planning where the mixer parks and where the forms and base rock sit on your property.
Under the building code the City Council adopted, a permit expires if work hasn't started within 180 days of issue, unless the Building Official finds that unreasonable. Projects valued up to $100,000 then have 12 months to finish, and those from $101,000 to $1,000,000 have 18 months. That's one reason we don't let a permit sit once it's in hand.
The price of a Larkspur driveway comes down mostly to what's under it: how much old concrete we break out, how deep we dig to firm ground and how much base we pack in. A plain broom finish costs less than stamping or color, and a steep drive can add steps or a wall. The free on-site estimate puts your number in writing.
You can usually walk on new concrete within a few days, but it needs longer before it can take the weight of a car. That wait is curing, the slow hardening that gives concrete its strength, and rushing it is how slabs chip and crack early. We'll tell you when it's safe to walk on and when it's safe to drive on before we pour.
Most concrete gets some fine cracks, so the goal is to keep the slab from settling and to control where any cracks go. We dig out and pack the base instead of raking it level, slope the slab away from the house, add rebar where the job calls for it and cut control joints so cracks follow lines we chose.
Yes. The city expects all building contractors and subcontractors working in Larkspur, incorporated Greenbrae included, to hold a current city business license. A permit application can go in without one, but as noted above, the permit won't issue until the license is current, so ask about it before you sign.
Greenbrae addresses fall under either the City of Larkspur or the County of Marin for permits, depending on where the house sits. For addresses under the city, the Building Department handles it. We confirm which office covers your address before we plan the job, since that decides where the application goes.
Clear the work area and a path for the crew, and tell us about sprinkler lines, drains or anything buried near the slab. Since equipment and materials can't sit in the street, we'll go over where the truck parks and where forms and base rock can be stored on your property.
We pick up the phone until 10 PM on weekdays and on weekends too, so call (415) 429-4397 after work or send the estimate form and talk the job through before anything gets decided.