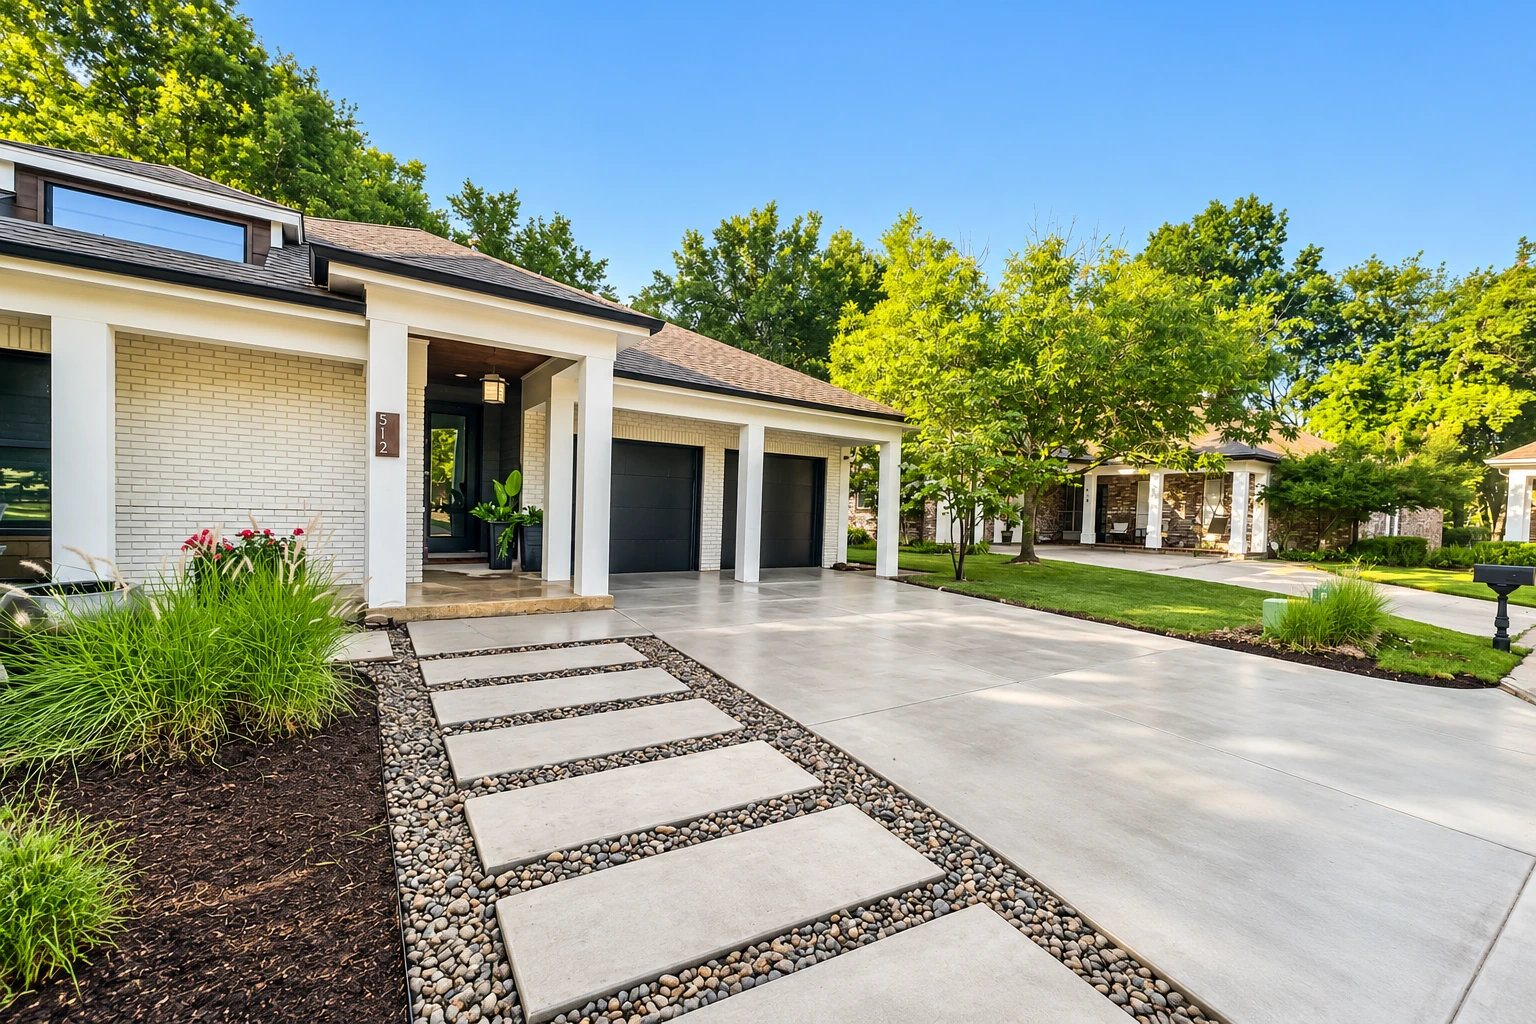
Concrete driveway building
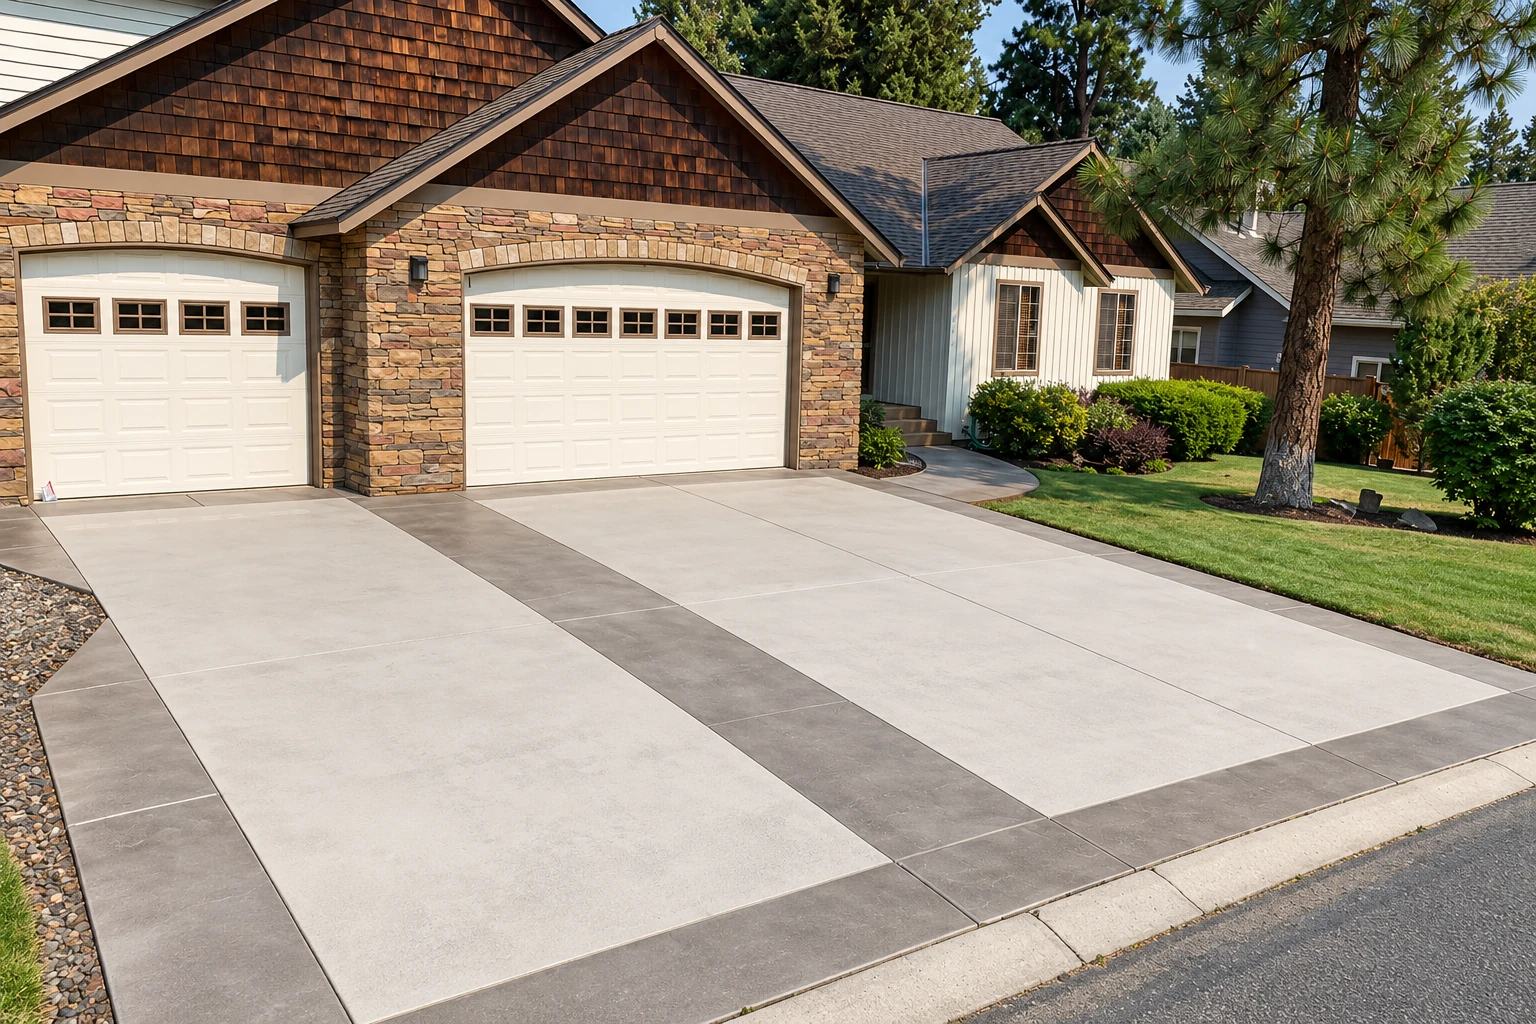
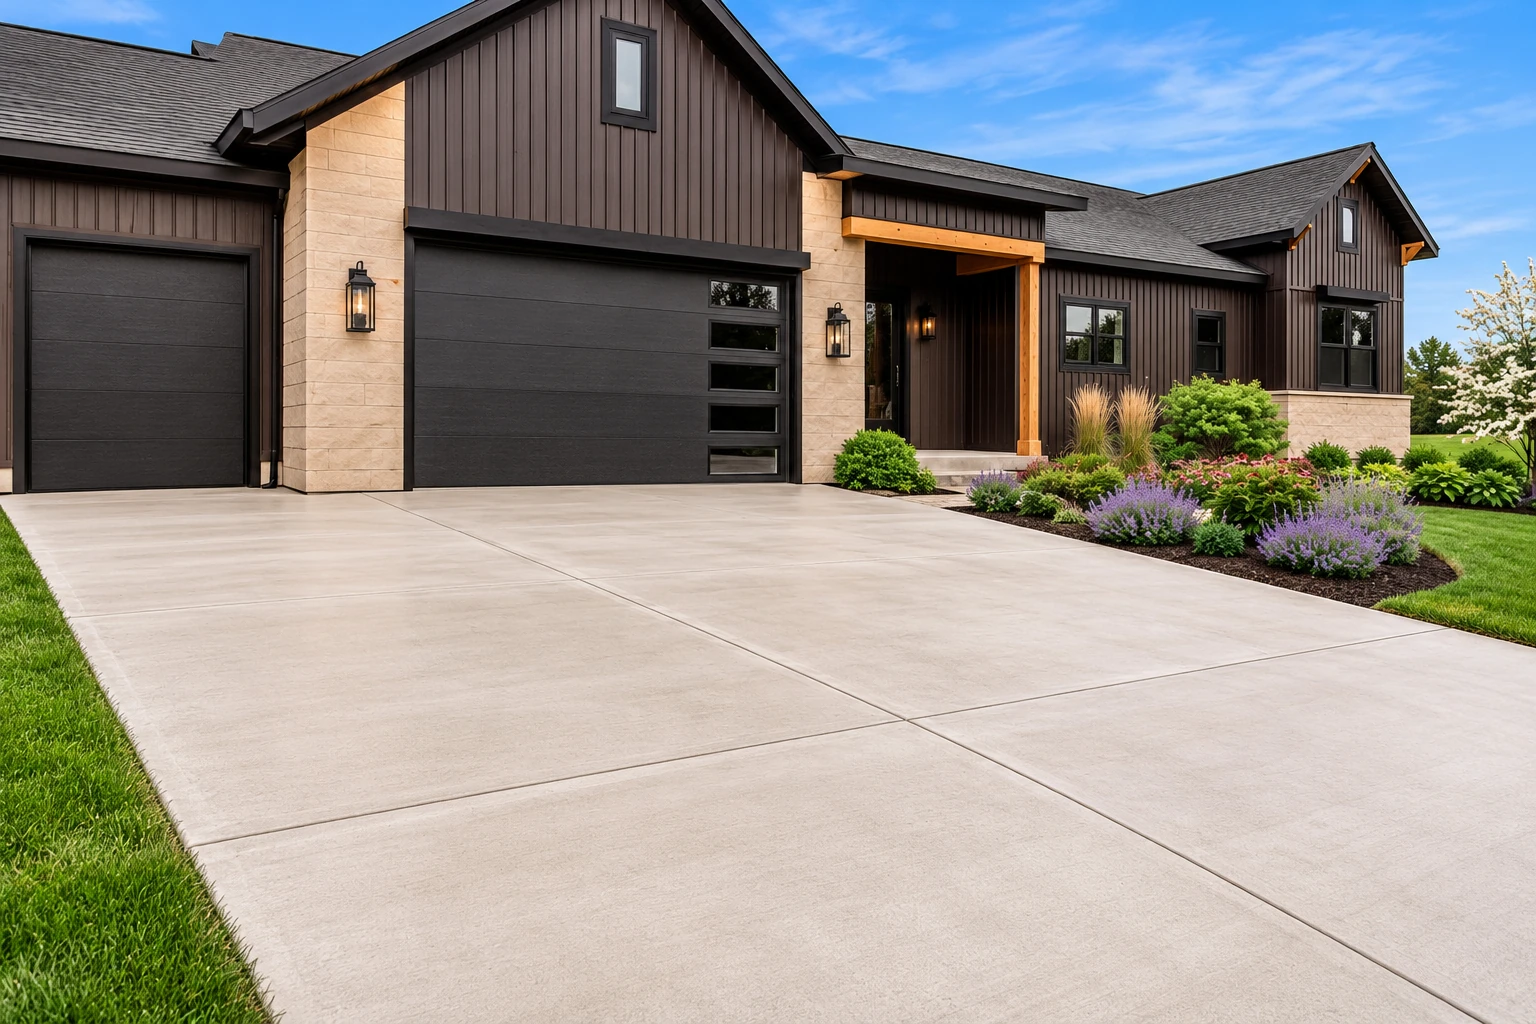
When your driveway has cracked, sunk or tips water toward the garage, we dig out the old base, pack new rock and pour a slab pitched to drain away.
Sterling Stone Tiburon Concrete is a concrete contractor based in Tiburon, CA. We build driveways, patios, steps, retaining walls and foundations on the peninsula, starting with the ground underneath and where the water runs off your lot.
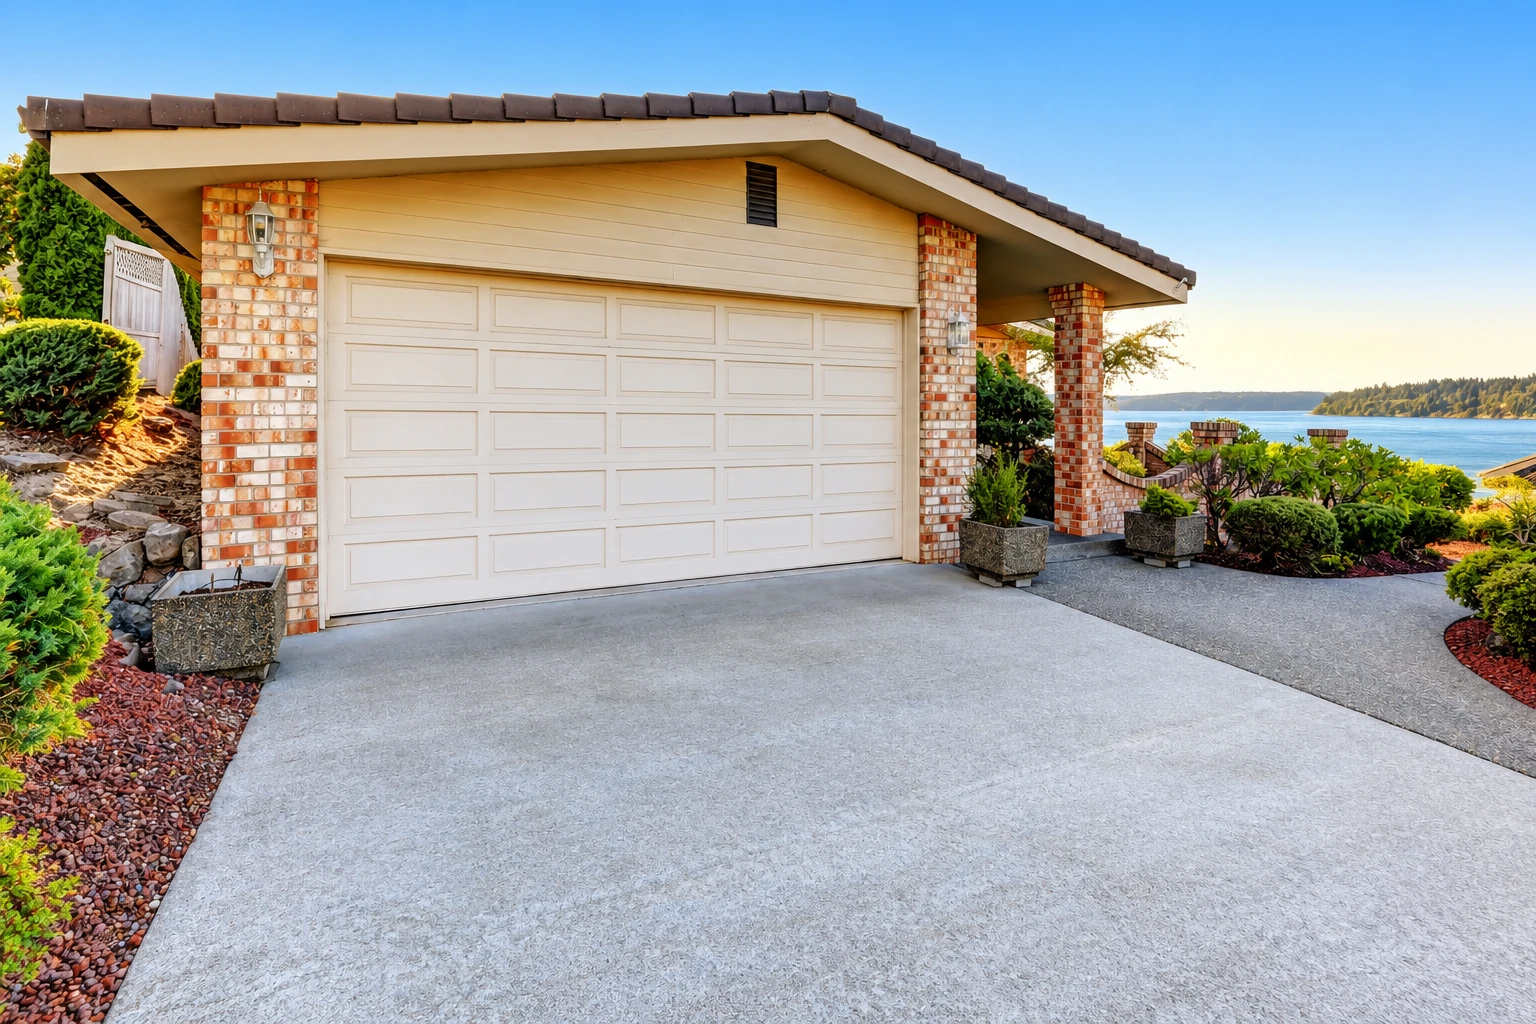
Sterling Stone Tiburon Concrete handles concrete work across Tiburon, from new driveways and patios to retaining walls, steps and foundations. Most of it is flatwork, which covers driveways, patios, walks and slabs, and on this peninsula a lot of it starts with working around a slope.
Many houses here sit up off the street, with a driveway climbing to the garage and a patio held level by a wall on the downhill side. On lots like that I check where the rain runs, because a slab that falls toward the house sends water at your foundation. Then we look at the subgrade, the soil the slab rests on, since dirt raked level instead of dug out and packed will settle.
Most calls we get here are for replacing cracked or sinking driveways, adding patios and steps where the yard drops away, and building walls that hold the slope back. We do the same work in nearby Strawberry and Mill Valley, where plenty of lots raise the same questions about drainage and how deep the footings need to go.
When your driveway has cracked, sunk or tips water toward the garage, we dig out the old base, pack new rock and pour a slab pitched to drain away.
A patio on a sloped yard often needs the ground built up or cut back first, so we settle the base and where the water runs before we talk finish.
Stamped concrete gives a patio or walk the look of stone or slate, pressed into the surface while it's wet, over the same packed base a plain slab gets.
Walks to the front door that have heaved or chipped trip people up, so we replace them with a firm base and joints cut where cracks should go.
A garage floor that's cracked, pitted or holding puddles can be broken out and repoured, with a slab thick enough for cars and sloped toward the door.
Decorative concrete covers color, exposed stone and patterned finishes for entries and patios where plain gray won't suit the house, and we talk through how each one wears.
On hillside lots, a retaining wall holds back the slope so you get flat ground for a patio or driveway, with drainage behind it so water doesn't push it out.
For basements, workshops and additions, we pour interior concrete floors over a packed base with a vapor barrier, so moisture from the ground stays out of the room.
A pool deck takes wet feet, splashing and sun every day, so we give it a textured finish for grip and slope it to drain away from the pool.
Concrete steps help where a house sits above the street or the yard drops off, and we keep each rise even so nobody catches a toe.
A slab foundation suits garages, additions and outbuildings on graded ground, poured over a packed base with rebar, steel rods that hold the slab together if it cracks.
When a new home, addition or rebuild needs a foundation, we dig and form the footings and walls to the plans so the house sits on firm ground.
For shared driveways and small lots at multi-unit buildings or shops, we pour thicker slabs that carry steady traffic and drain without leaving standing water.
Footings are the buried concrete under decks, walls and additions, and we dig them down to firm soil so whatever sits on top doesn't settle.
If part of your house has sunk and doors stick or floors slope, foundation raising lifts it back toward level, once we've found out why the ground moved.
Concrete cutting opens a slab for a new drain, a doorway or a repair, with saws that leave clean, straight edges instead of broken chunks.
We reply to every call and message within one business day to set a time. I come out to your Tiburon property myself, walk the job, measure and give you a written estimate that spells out what's included. It's free, with no pressure and no obligation.
(415) 429-4397On a Tiburon job, the permit comes from the Town of Tiburon's Building Division, and its list reaches further than many California cities because of the peninsula's geology, slopes and weather. It covers drainage work and all walls, and generally only cosmetic indoor work is left off. We find out what your job needs and help with the paperwork, and since we wait for any permit to be in hand, that review sets the start date.
You can check one thing about any contractor here. Anyone doing business in Tiburon needs a Tiburon business license, even if they're based somewhere else, and on permitted work it's included in the building permit, while work without a permit needs a separate one.
Price moves with the size of the job, how much old concrete comes out, how deep we dig for a solid base, whether the slope needs a wall and which finish you pick. The schedule turns on the permit, the weather on pour day and curing, the days fresh concrete needs to harden before you use it. We work it out the same way in San Rafael, and your written estimate spells out what's included.
I started Sterling Stone Tiburon Concrete in 2020 and still come out to see each job myself. I write the estimate and stay on site with our crew while the work gets done, so the person who measured your driveway is the same one checking the base before the pour.
When a budget gets tight, the first thing people want to cut is the base, because nobody sees it once the concrete is down. I'd rather trim the finish. A plain broom finish, the light brushed texture that gives shoes and tires grip, can be dressed up later, but a base that settles takes the slab with it and the only fix is tearing it out.
We're fully licensed and insured, and the work is backed by our satisfaction guarantee. I'd rather answer a question twice before we pour than have you wondering later, so call (415) 429-4397 or send us a message and tell me how you plan to use the space.
Tiburon's permit rules and its sloped lots shape concrete work more than in many places. These are the local points that most often change a plan, a schedule or a price on our jobs here.
A level patio or a wider driveway on a sloped lot often means cutting into the hill or filling the low side. The Town asks for design review and a grading permit when grading, digging or fill moves more than 50 cubic yards of earth, which a big cut can reach. We figure the dirt we'll move at the estimate, so you know early whether that review is part of the plan.
The Town's permit guide says all retaining walls need a building permit, and a wall taller than 42 inches above grade needs design review on top of that. The Town ties its permit rules to views, privacy and how things look. When your slope calls for a tall wall, we talk through the height with you early, since it decides which reviews the wall goes through.
Work in the public right-of-way, the public land along the street, needs an Encroachment Permit from the Department of Public Works. On a driveway job that can include the apron where your slab meets the road. We sort out where your property ends before we break out any old concrete, because that line decides which permit the work falls under.
On permitted work, inspections have to be requested and passed before any work gets covered, and another has to pass at the end, before the permit expires. For concrete, the covered work can include the base and the steel that sit under the slab. That means pour day waits until the inspection passes, so we plan the schedule around it instead of hoping it lines up.
You'll get your figure in a free written estimate after I walk the site, because on a sloped lot the digging, the base and any wall can matter as much as the size of the slab. Square footage alone won't tell you much here. Call (415) 429-4397 or send the form to set up a visit.
The Town can issue a Stop Work Order on work that needed a building permit and started without one. The penalty is $250 for a minor project valued under $5,000 and rises to $1,000 plus four times the permit fee for projects valued over $50,000. That's why we sort out the building permit before anyone digs.
Most concrete cracks somewhere, so the aim is to control where and keep it from sinking. We cut control joints, shallow grooves that give the slab a straight place to crack, while the concrete is fresh, add rebar where the load calls for it and pack the base so the new slab doesn't settle the way the old one did.
You can usually walk on new concrete after a day or two and drive on it after about a week, longer when the weather turns cool. That's the curing wait, and we pour early in the day instead of in midday heat so the top hardens well instead of turning weak and dusty later.
Clear the work area of pots, furniture and cars, and tell us where sprinkler lines, drains and buried wires run so we can mark them. On pour day, keep kids and pets back and leave a clear path for the truck or pump, which we'll point out during the estimate.
Our hours run until 10 PM on weekdays and 11 PM on weekends, so call (415) 429-4397 or use the form whenever you've had a look at your driveway or yard.