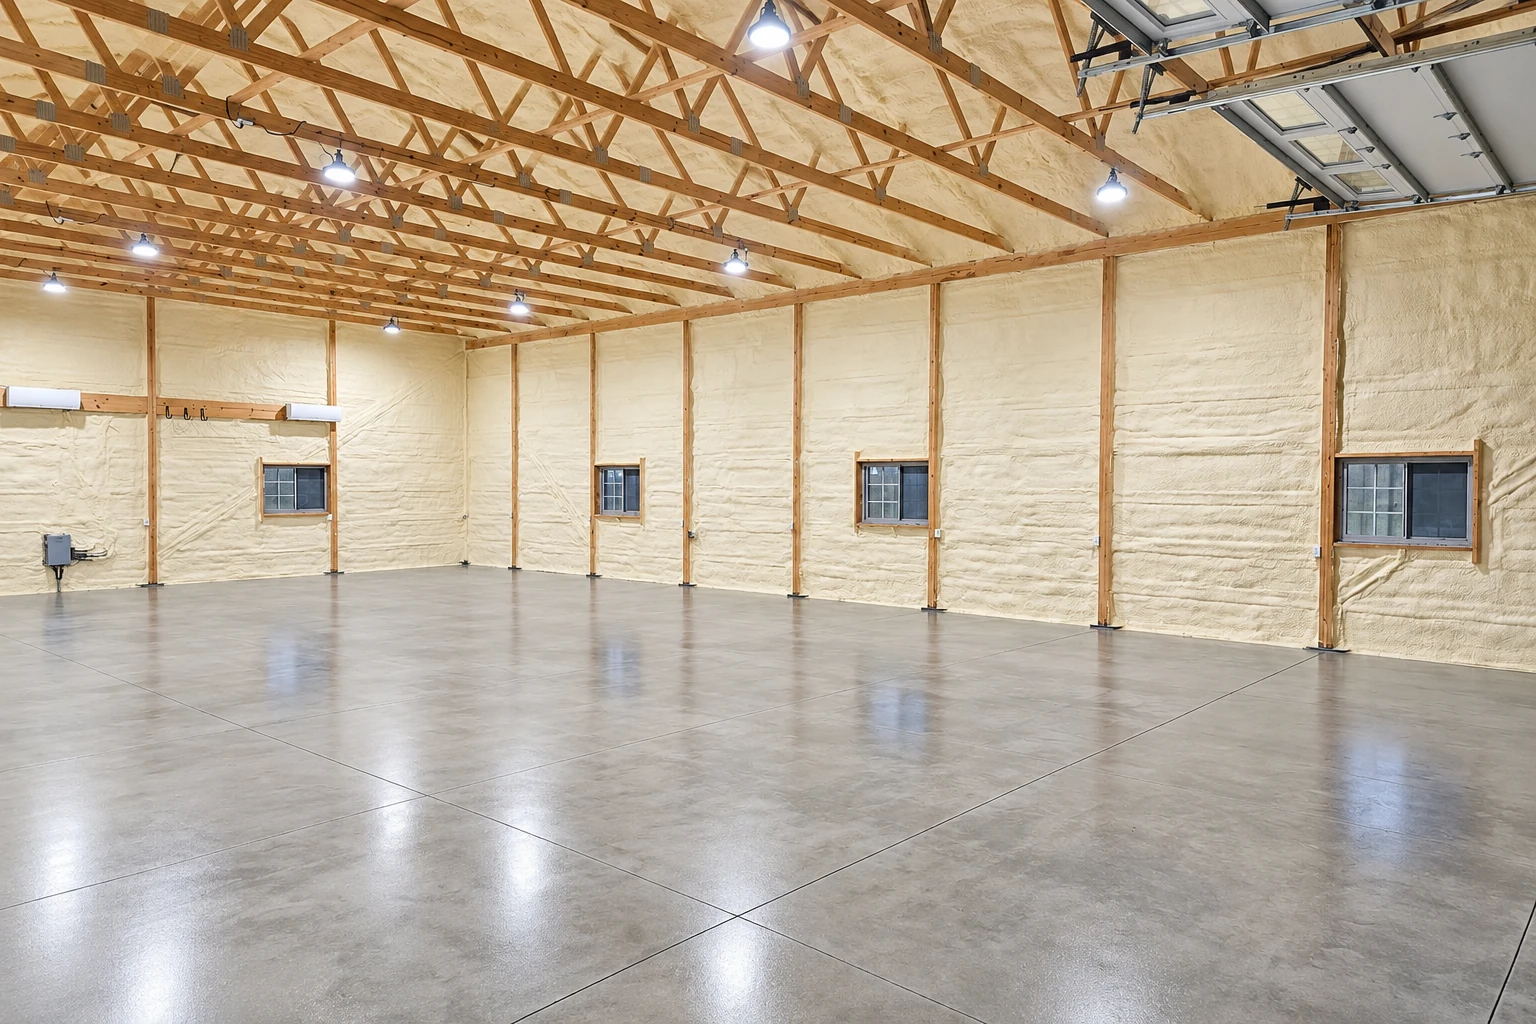
If you plan to put tile, wood, vinyl or a coating on the new floor, tell me early. Moisture coming up through a slab is what lifts and stains those finishes. Industry guidance says a vapor barrier, a plastic sheet laid under the concrete, gives coverings and coatings the most protection when it's in direct contact with the slab, so we plan where it goes around what's going on top.
I'll also tell you up front that some fine cracks in a slab are normal, because concrete shrinks as it cures. What we can do is keep them small and where we chose to put them. That takes a packed base, joints cut on time and reinforcement that suits the floor, usually rebar, the steel bars set inside the slab to hold it together.
When a budget gets tight, the base is the first thing people want to cut, since you can't see it on day one. I'd rather trim the finish than the base. A plain floor on good ground stays flat, and a fancy finish on loose dirt cracks and sinks anyway.
A new floor often comes with work right outside it. If the room opens onto a doorway that needs a step down, we can pour concrete steps on the same schedule. A pool house floor can be planned alongside a concrete pool deck so the two surfaces meet at the right height.