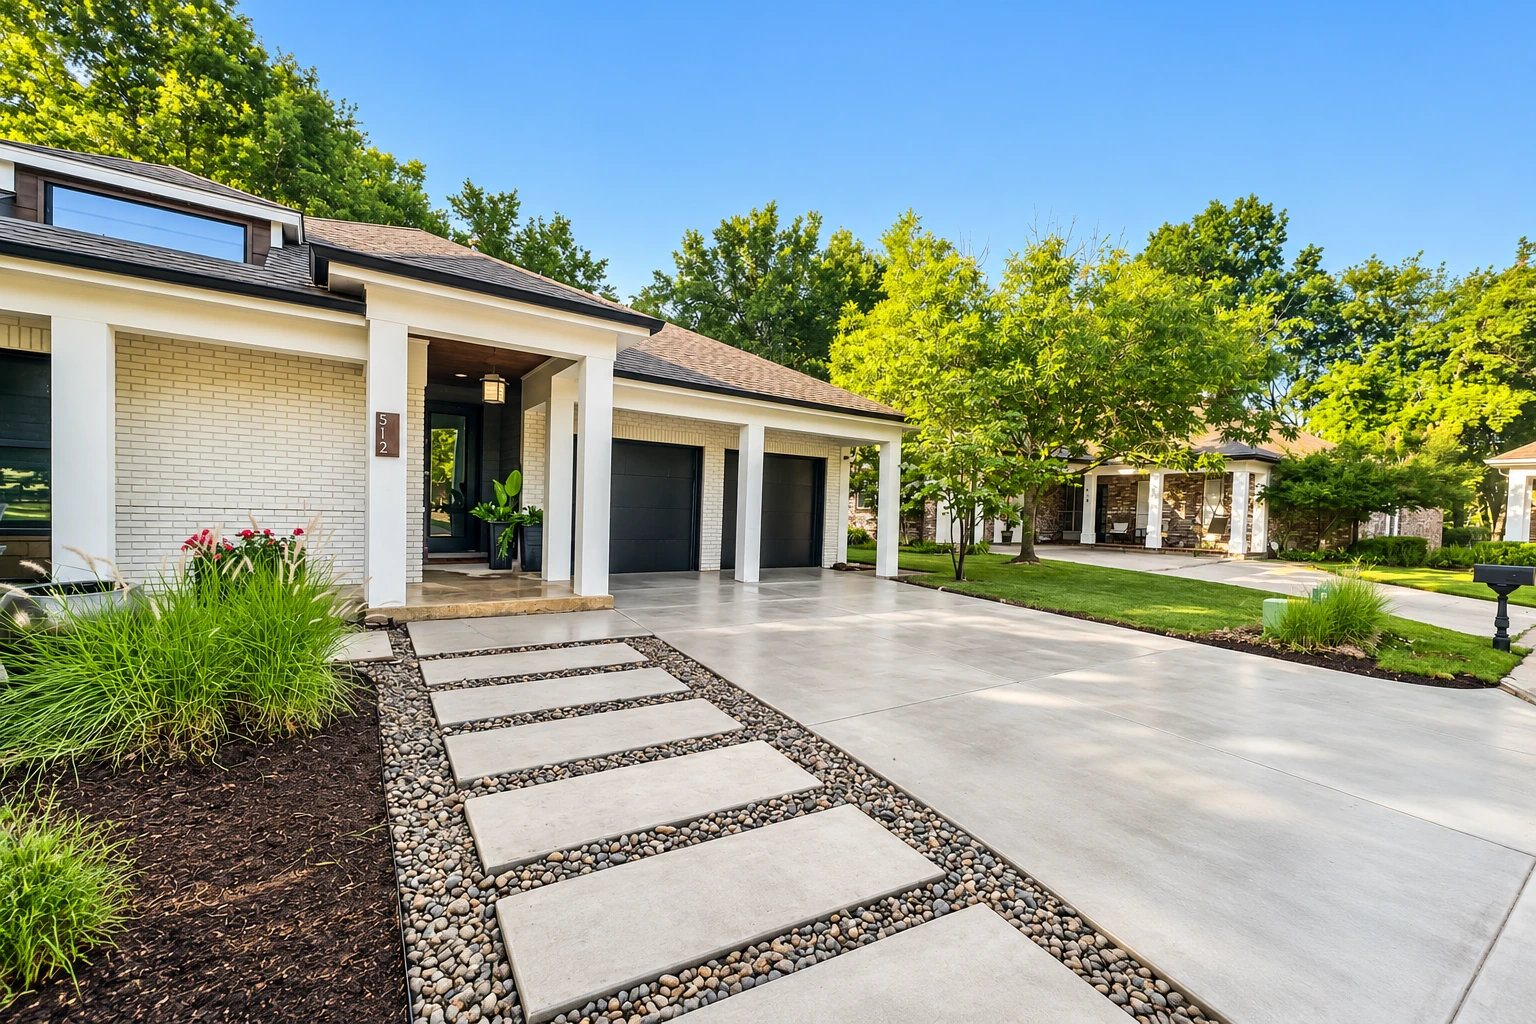
Concrete driveway building
When your driveway has sunk at the edges or cracked through the middle, we dig down to firm ground, pack a new base and pour a slab sized for your cars.
Sterling Stone Tiburon Concrete is a concrete contractor based in Tiburon. We come over to Richmond, CA to build driveways, patios, walks, steps, retaining walls, garage floors and foundations, and I'm on site with our crew.
Sterling Stone Tiburon Concrete builds and replaces driveways, patios, walks, steps, retaining walls and foundations in Richmond, CA. We're based in Tiburon and come over to Richmond for the same work we do across Marin. I'm on each job from the first walk-through to the last pour.
Richmond runs along a long stretch of the bay shoreline. Most calls here start with something you can see, like a driveway that's dropped at one corner, a patio where water sits after it rains or a walk that's chipping at a crack. Usually that's the surface showing a problem underneath. The base was raked flat instead of dug out and packed, or the slab tips toward the house.
So the first thing I look at is the subgrade, the ground the slab sits on, and where water runs off your lot. Most of what we pour here is flatwork, the driveways, patios and walks at ground level. Then we talk about how you'll use the space, two cars or a table for eight, because that sets the thickness, the reinforcement and the finish.
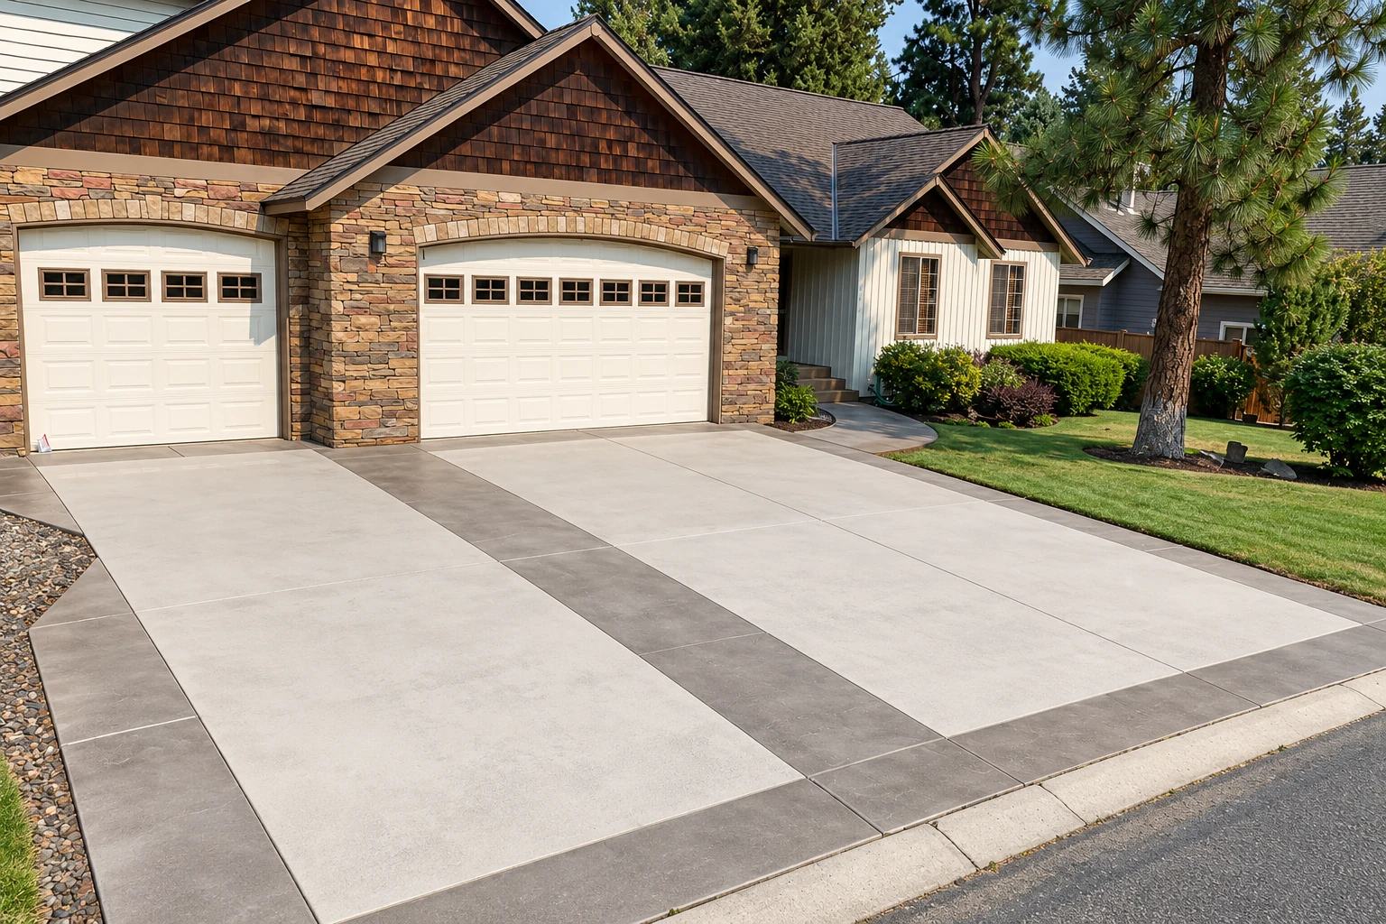
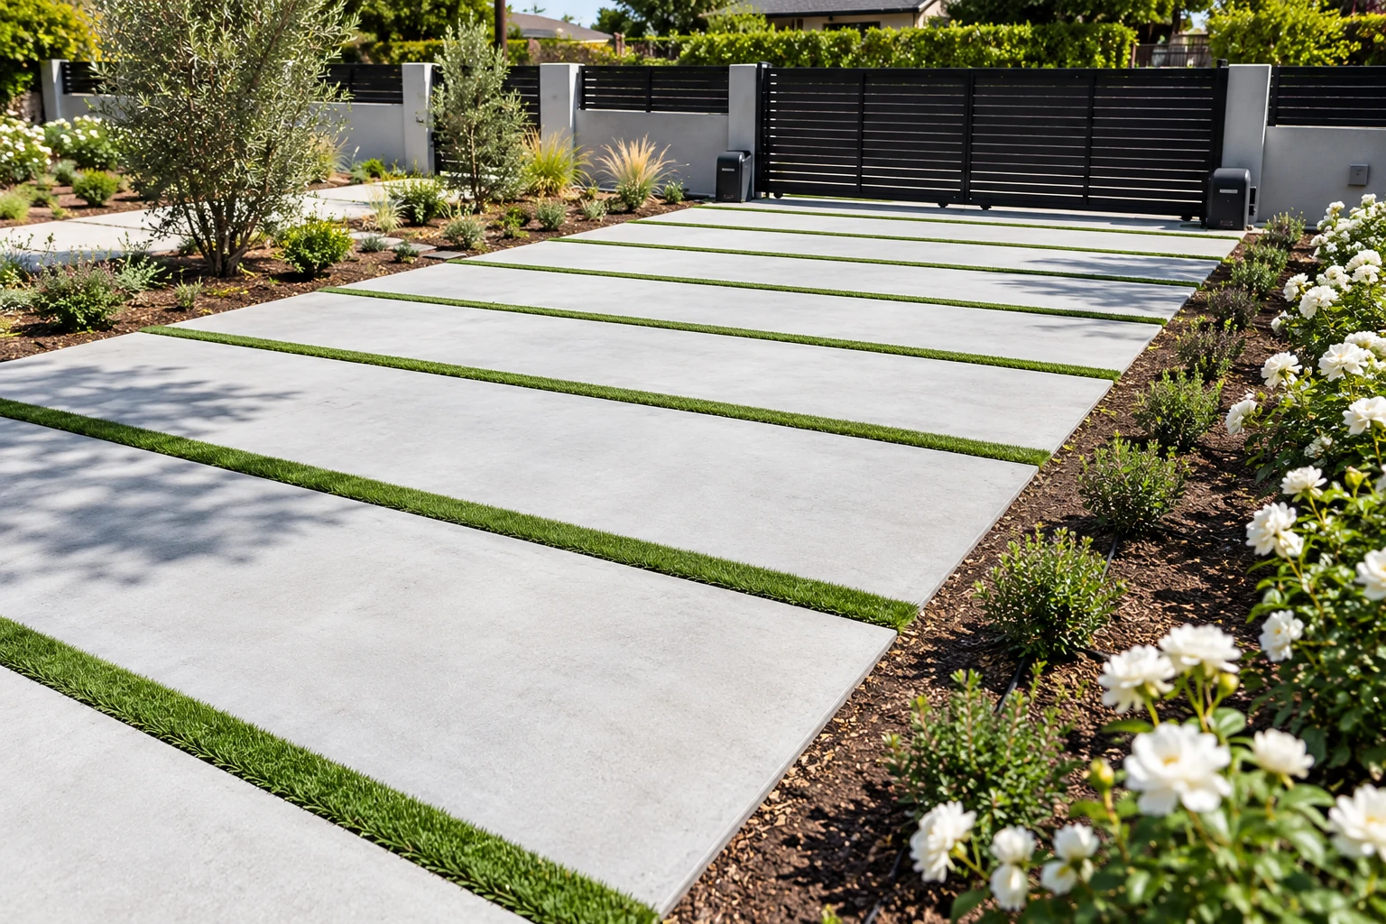
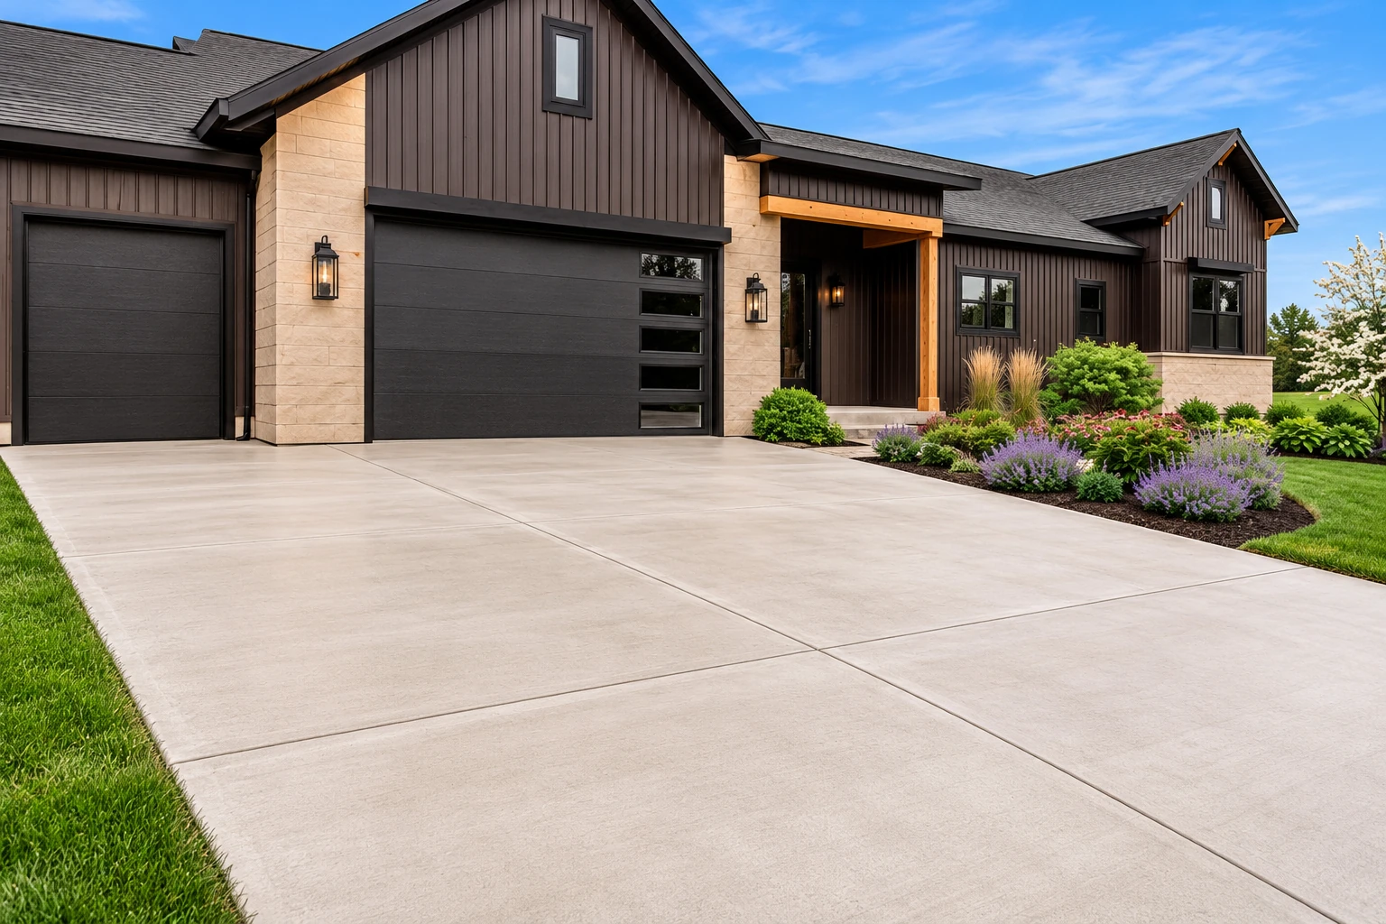
When your driveway has sunk at the edges or cracked through the middle, we dig down to firm ground, pack a new base and pour a slab sized for your cars.
If the old patio holds water or has heaved, we build a new one that sheds rain away from your house and fits the way you use the yard.
Stamped concrete gives a patio or walk the look of stone or brick. We press the pattern in while the concrete is still soft, with the same careful base underneath.
When a front walk trips people at a lifted crack, we tear it out and repour it flat with a broom finish, a brushed texture that helps shoes grip when it's wet.
A garage floor that's cracked, dusty or chipping can come out and go back as a new slab with a smooth finish that's easy to sweep.
Colored, exposed or textured finishes on driveways, patios and walks, for when you want the concrete to suit the house instead of reading as a plain gray slab.
A wall holding back part of your yard needs a solid footing and a way for water behind it to drain, so we plan both before the forms go up.
Interior slabs for additions, shops and lower floors, poured level on a packed base, so whatever goes on top, from tile to sealed concrete, sits flat.
A pool deck needs a surface that isn't slick underfoot and a slope that carries splash water away from the pool and the house. We set both before we pour.
Front or garden steps that have cracked or pulled away from the house get rebuilt with even risers, so every step is the same height underfoot.
For an addition, a new outbuilding or a backyard unit, we form, reinforce and pour the slab it sits on, with the plumbing lines in place before the pour.
Perimeter foundations for additions and new structures, dug to the depth the plans call for and reinforced with rebar, the steel bars that hold concrete together if it cracks.
Larger parking areas for shared driveways or small buildings. We pour them heavier where vehicles turn and slope them so water doesn't stand in the low spots.
Footings for decks, fences, posts and small structures, the buried concrete pads that spread the weight into the ground, dug and poured to suit what they carry.
When part of the house has settled and floors slope or doors stick, we find out what moved underneath before we talk about lifting and supporting that section.
Openings, trenches for drain lines or a clean edge where only the damaged part of a slab comes out, so the rest of your concrete stays put.
We reply to Richmond calls and messages within one business day and set a time for me to come out. The estimate is free and on site, with no pressure and no obligation. I walk the job and measure, then send you a written estimate that spells out what's included.
(415) 429-4397In Richmond, building permits come from the city's Building Division. If your job needs a permit, we don't start until it's in hand, so your start date follows the city's review. The city also asks licensed contractors for a state license card, a workers' compensation certificate and a current City of Richmond business license when they register for a permit. You can ask any contractor you're considering to show you all three.
I come out to look at the job and find out what the city asks for on yours, and we help you with the paperwork. We're fully licensed and insured. We work the same way in Richmond as we do in San Rafael and Sausalito, and we plan the pour day so the concrete truck and our crew arrive together.
Most of the price is in work you can't see on day one. That's how much old concrete comes out, how deep we dig to reach firm ground, how much base goes back in and how close the truck can get. Size, thickness, reinforcement and the finish come next. The schedule turns on the permit and on curing, the days a slab needs to gain strength before it carries weight.
I started this business in Tiburon in 2020, and I still come out to look at every job and write the estimate myself. I'm on site with our crew while the work gets done. We're best known for explaining what we're doing and why before anything gets poured. I'd rather answer a question twice than have you wondering about it later.
If the budget has to give somewhere, I'll steer you toward a plainer finish before a thinner base. The base gets buried on the first day and nobody sees it again, so it's the first thing people want to cut. But it's what keeps the slab from settling and cracking. A finish can be dressed up later, but a weak base means tearing the slab out.
Every job is backed by our satisfaction guarantee, and the work follows a plan we've walked through together. If you're weighing a new driveway, patio, set of steps or wall in Richmond, call (415) 429-4397 or send us the form above. I'll come out and look at it with you.
A few parts of the city's permit guidance come up on concrete jobs here. They cover small structures, the trades that work alongside us, older unpermitted work at the house and how applications go in.
The city's exempt-work handout lists one-story detached sheds, playhouses and similar structures, as long as the floor area stays within 120 square feet. If you're planning a shed slab, the size of what sits on it matters, so tell me the footprint early. A bigger building isn't on that list, so we'd check with the city before planning the slab.
The city says that even for items on the exempt list, separate plumbing, electrical and mechanical permits are still required unless the handout exempts those too. That comes up when a patio gets outdoor lighting or a garage floor gets a drain. Those lines go in before we pour, so it helps to have that work and its permit lined up first.
Richmond's building code includes a local addition that covers legalizing residential construction. A past owner may have poured a slab, added a structure or built steps without a permit. If so, it's worth asking the city how that addition applies before we tie new concrete into it. I'd rather know that before the forms go up than after.
Permit applications in Richmond are submitted electronically. If you can't submit that way, the city takes applications in person by appointment. When we help with the paperwork, we pull together the measurements, site details and drawings your job calls for, so the application goes in with what the city asked for and doesn't come back for a missing piece.
There's no single price, because each driveway is priced from its own size, its depth to firm ground and the amount of old concrete that comes out. Access and the finish you choose also move it. I'd rather give you a real number than a guess, so I measure first and put the estimate in writing.
Plan on checking before you assume you don't. Richmond requires a building permit before you build, alter, repair or demolish a building or structure. Its list of work exempt from permits says a permit is likely required for any project not on that list. I'll check your job against it when I come out.
Yes. The city's handout says any fence needs a Planning Division permit, even though fences up to 7 feet high are on the building-permit exempt list. If we're pouring the post footings, we schedule them once that permit is sorted, so the posts don't go in ahead of the paperwork.
Yes. The city's permit page says permits can be issued to property owners or their authorized agents and to licensed contractors. If you apply yourself, we can give you the measurements and job details the application needs. Contractors also bring the license and insurance papers mentioned above.
Smaller jobs often move quickly. The city says most single-trade permits and residential remodels that need no drawings are issued once it receives and verifies the required application documents. Work that needs plans depends on its scope and takes longer. We set the pour date after the permit is in hand.
Concrete can still crack, but we work to keep cracks small and in places you won't notice. We dig out and pack the base, add rebar where the slab needs it and cut control joints on time. Those are shallow grooves that give the slab a straight line to crack along. We also avoid pouring in midday heat, which can leave a weak, dusty top.
You can usually walk on it within a few days, but you'll wait longer before parking a car on it while it cures. I'll tell you the day for your slab. Before the pour, plan to park on the street, clear the area and show us any sprinkler lines or pipes near the edges.
Call (415) 429-4397 any day of the week, or use the form to tell us where water sits or how the slab has moved, so I know what to look for when I come out.