Sterling Stone Tiburon ConcreteSterling Stone Tiburon Concrete

Concrete retaining walls in Tiburon, CA - a wall that holds your slope and drains

Soil slumping onto your patio, or a yard that drops off too fast? We build a poured wall that holds the grade and drains.

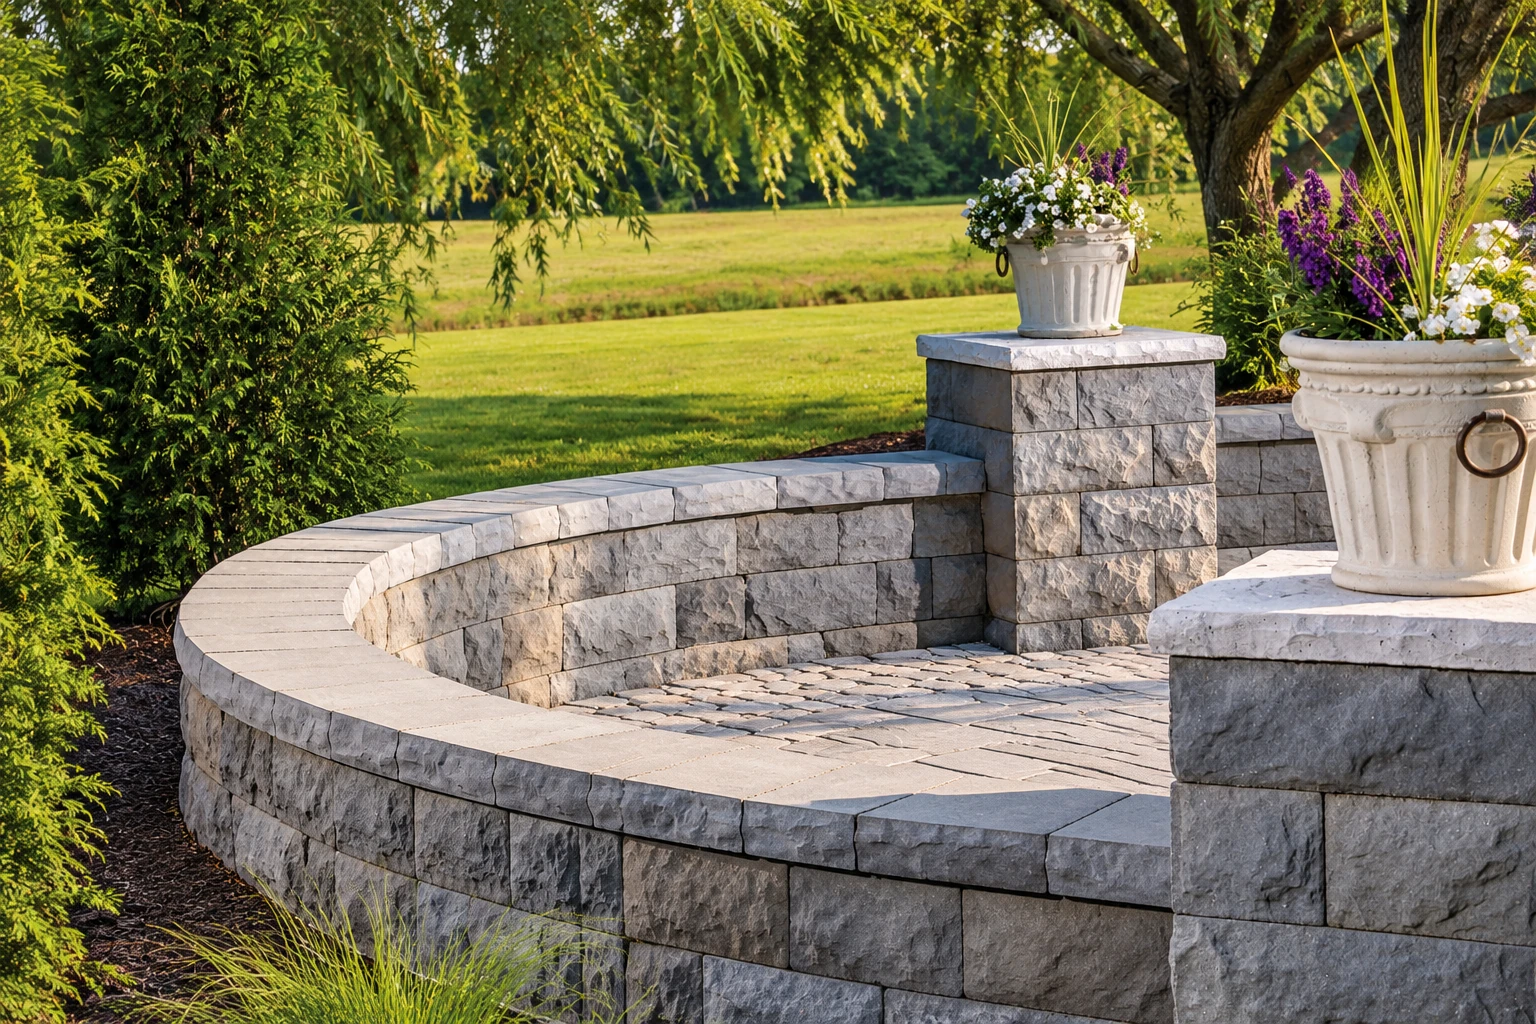
Curved gray concrete retaining wall encloses a paved garden terrace, with white flower planters on its stone pillars.

A concrete retaining wall is a poured wall that resists the sideways push of the earth behind it, so a change in ground level on your Tiburon lot stays put instead of creeping toward your house, patio or driveway.

Should I build a poured concrete retaining wall in Tiburon?

Sterling Stone Tiburon Concrete is based in Tiburon and builds these walls for homeowners around Marin. Poured concrete isn't the only way to hold a slope, though. One comparison guide says a segmental block wall, built from stacked interlocking blocks, usually wins on speed and cost for a typical grade change, while poured concrete costs more.

The same guide says poured concrete suits a job that needs a slim wall that takes up little of your yard, a wall with no joints, a wall that doubles as a foundation for a building, or a particular face formed into the concrete. If your wall fits one of those, poured is usually the right choice.

The price moves with the wall's length and height, how deep the footing goes, how the drainage is built and how hard the spot is to reach. The schedule mostly turns on Tiburon's permit steps, and we don't start until the permit is in hand. The written estimate from the site visit spells out what's included for your wall.

What's inside a poured wall, and why

Most of a retaining wall is hidden once the dirt goes back behind it. These are the pieces I'll walk you through at the site visit, because they're where walls usually go wrong.

The footing and the steel

A poured wall stands on a footing, a wide concrete base set into the ground, and steel bars called rebar run from that footing up through the wall. The rebar ties everything into one piece, so the wall pushes back against the soil as a whole instead of cracking at the base.

Getting concrete to the spot

Walls usually go where the yard is steepest, which is often where a concrete truck can't reach. I'll plan that with you at the site visit, along with where the forms, the dirt we dig out and our crew's gear can sit without blocking your driveway.

Curing before the backfill

Curing is the wait while fresh concrete hardens and gains strength, and it can't be rushed. We keep the forms on and hold off piling gravel and soil back against the wall until it's ready for that load. We also avoid pouring in the worst of the midday heat, which dries the surface too fast.

What happens when you call about a retaining wall in Tiburon?

Here's how a retaining wall job goes with us, from your first call to the walk-through at the end, so you know who's doing what at each stage.

  1. 1

    Call or send a message

    Call (415) 429-4397 or use the contact form, and we'll get back to you to set up a time. A quick note on what the wall needs to hold back helps me come prepared.

  2. 2

    Walk the site with me

    I come out myself, look at the slope, ask how you plan to use the space and measure. Then I write up an estimate in plain words that spells out what's included, drainage and all.

  3. 3

    We handle permits, then build

    Once you're ready, we find out what your city or county asks for and help with the paperwork. With the permit in hand, our crew digs the footing, sets the steel and drainage, forms and pours.

  4. 4

    Walk the finished wall together

    When the wall is done and backfilled, we walk it with you. I'll show you where the drain outlets are, because they need to stay clear for as long as the wall stands, so they're worth checking now and then.

Request an estimate

How we plan and build concrete retaining walls

Before anything gets formed, I want to know how you'll use the ground above and below the wall, and I'll help you weigh whether poured concrete is the right kind of wall at all. If a block wall would serve you better, I'll tell you, because a wall that fits the job matters more to me than which kind we build.

Water trapped behind a wall adds a lot of load, so how your wall will drain is the first thing we talk about. A wall that drains usually has clean gravel behind it, filter fabric to keep soil out of that gravel, a perforated pipe or outlets to let the water out, and grading on top that carries rain away from the wall.

The footing, the steel and the drain rock all disappear on day one, so they're the first place a tight budget wants to cut. I'd rather keep the face of the wall plain and put the money underneath, because a plain face still looks clean and a weak footing can't be fixed without taking the wall out.

A wall is often one piece of a bigger plan. When it's leveling a sloped yard for a pool, we also build concrete pool decks, and when it's holding the bank behind a new studio or storage room, we handle concrete floor installation too, so the drainage for the wall and the slab gets planned as one.
One tall wall or two

Splitting a big grade change into two shorter walls with a planted terrace between them can look softer and give you a usable strip in the middle. It means more digging and forming, and Tiburon's spacing rule below decides how the pair gets counted.

Plain face or formed texture

A smooth face is the simplest finish and the least costly. Forms lined with boards or a pattern give the wall texture where it faces a patio or path, at the cost of more setup before the pour.

Get a written estimate for your retaining wall

Send the form and we'll get back to you within one business day to set a time for me to come out. I'll walk the slope, measure and leave you a free written estimate that spells out what's included, with no pressure and no obligation. It helps to have the rough length and height of the wall ready, plus how far it sits from your property line.

(415) 429-4397

info@tiburonconcrete.com

Retaining walls and permits in Tiburon

The Town of Tiburon requires a building permit for every retaining wall, and says it asks for permits other California cities may not, because of the peninsula's geology, hills and climate and to protect views, privacy and how things look. Taller walls go through Tiburon's design review before the building permit is issued. We help with that paperwork and wait for the permit before we dig.

Those rules shape where a wall can go on your lot. Walls within the required setbacks from your property line top out at six feet. Two walls three feet or less apart, face to face, count as one combined height, which matters for a terraced layout. Moving more than 50 cubic yards of earth needs design review and a grading permit. Before you settle on a layout, ask Tiburon's Planning Division how your wall will be counted.

Most of the walls we're asked about around Tiburon hold back a sloped yard to make room for a patio, a parking spot or a path, often at the end of a narrow, steep drive. We do the same work nearby in Mill Valley and Sausalito, where we check that city's own rules, since the ones above are Tiburon's.

Why Tiburon homeowners call Sterling Stone Tiburon Concrete for retaining walls

I taught myself concrete on small jobs around my own place, then learned the rest working beside people who'd been at it for years, and I started this business in Tiburon in 2020. I still come out to look at each wall myself and write the estimate, and I'm on site with our crew while it's built.

California's contractor license board describes a concrete contractor as one who forms, pours, places, finishes and installs concrete work, and a poured retaining wall takes every one of those steps. We're fully licensed and insured. Every wall we build is backed by our satisfaction guarantee.

Most of a site visit is me explaining what we'd build and why before anything gets poured, and I'd rather answer a question twice than leave you guessing later. Call (415) 429-4397 or send us a message and I'll come take a look at your slope.

Concrete pool decks

When a wall levels a sloped yard for a pool, the deck around it is often the next pour, set to shed water away from the house.

Concrete floor installation

A level pad cut into a hillside for a workshop or home gym usually needs both a wall behind it and a solid concrete floor inside.

Cities where we build retaining walls

We're based in Tiburon and work in cities across Marin and nearby, from Novato down to Sausalito and over to Richmond. These cities have their own pages, and we work beyond them too.

Retaining wall questions from Tiburon homeowners

Do I need a permit for a retaining wall in Tiburon?

Yes. Tiburon requires a building permit for all retaining walls, along with fences and other walls. Work done without a required permit is subject to substantial penalties, so we find out what your wall needs, help you with the paperwork and don't start until the permit is in hand.

When does a retaining wall in Tiburon need design review?

Tiburon requires design review for a retaining wall taller than 42 inches above grade. The height is measured on both sides of the wall and the taller side counts, so a wall that looks short from your patio can still be over. That review comes before the building permit, which adds a step before work can start.

How much does a retaining wall cost in the Bay Area?

A retaining wall in the Bay Area usually costs about $50 to $65 per square foot. That's a regional figure for retaining walls in general, not our price. Your own number comes from the written estimate I leave after walking your site, which spells out what's included.

Why does drainage matter so much for a retaining wall?

Poor drainage is by far the most common reason walls that hold back earth perform poorly, because water building up behind a wall can greatly increase the load on it. Whoever you hire, ask how your wall will drain and where that water ends up once it's out.

Is a retaining wall's height enough to figure out the footing and steel it needs?

No. Groundwater, the weight of cars or buildings near the wall, the slope around it and earthquake shaking all count, so the footing, steel and drainage come from the design for your project or the code that applies. When I come out, tell me what sits above the wall and what you plan to put there.

Book a site visit for your wall

Seeing the slope in person is how I can tell you whether poured concrete or block fits your wall, so call (415) 429-4397 or use the form.

(415) 429-4397Request an estimate